
What is ideCAD Architecture Used For?
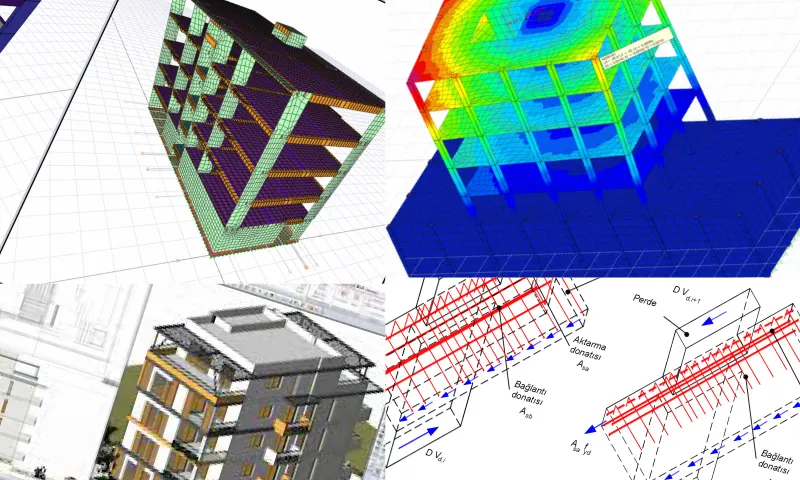
ideCAD Architektur (ideCAD Architecture) is a software developed to facilitate architectural design and modeling processes. This program offers a range of powerful tools for architects, designers, and construction professionals, enabling projects to be completed more quickly and effectively. The software offers users powerful tools to create the interior and exterior designs of buildings. Starting from 2D drawings, users can transform their designs into three-dimensional models and visualize their projects realistically. For information on this subject and to ask your questions, you can look at related online companies on internet pages and examine them in detail from here.
How Does the ideCAD Architektur User Interface Work?
The ideCAD Architektur (ideCAD Architecture) user interface offers a user-friendly and integrated experience. The program's menus are organized to provide quick access to the tools users need. This helps users perform their work more efficiently. Users can add frequently used tools to customizable toolbars in their interface. This provides users with a personalized workspace. The program allows users to perform operations faster with quick shortcut keys. This speeds up the design process. The icons and symbols in the interface are designed to help users quickly understand what each tool does.
How is Building Modeling Performed with ideCAD Architektur?
The building modeling process with ideCAD Architektur (ideCAD Architecture) involves several steps. Start a new project and define the basic parameters, such as project type, scale, and materials to be used. In the first stage, create your building design on 2D plans. Add walls, rooms, and other basic elements. Based on your 2D design, create your building model in 3D. Make your design more realistic by visualizing its depth and volume at this stage. Add details to your design, arrange the interiors, and develop the exterior facade.